<-- style PDP --> 236 Shady Glen Crescent, Kitchener - Single Family Residence for sale for $999,990
  • new
  • for sale

236 Shady Glen Crescent

Kitchener, ON, N2R 0J8 - Trussler

$999,990

  • Neighbourhood

    Trussler

  • Major Intersection

  • Listed Since: 5 day(s)

  • Last update: today

Overview

  • Property Type

    Single Family Residence, Residential

  • Bedrooms

    4 + 1

  • Bathrooms

    5

  • Basement

    Separate Entrance, Full, Finished, Sump Pump

  • Kitchen

    n/a

  • Total Parking

    4 (2 null Garage)

  • Lot Size

    37.60x118.78 (Square Feet)

  • Taxes

    $7,299.00 (2025)

  • Type

    Freehold

Property Description

Property description for 236 Shady Glen Crescent, Kitchener

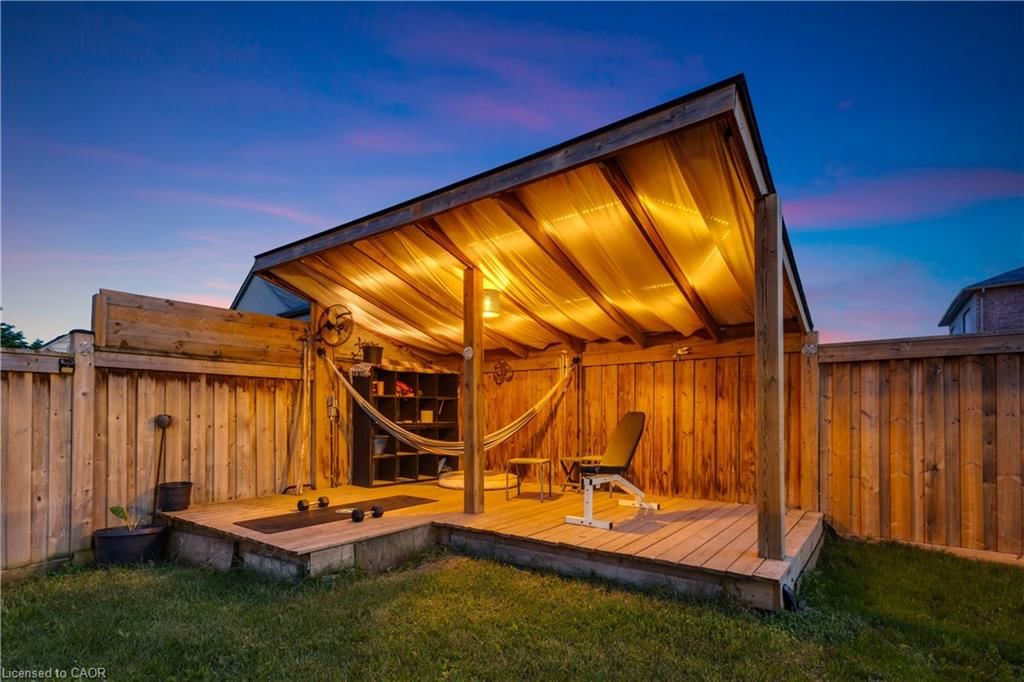
Welcome to 236 Shady Glen Crescent! This stunning, detached family home offers an impressive 3,700 square feet of total finished living space in the highly desirable Trussler neighborhood of Kitchener West. The main floor welcomes you with a bright, open-concept layout featuring high ceilings, oversized windows, a dedicated home office perfect for remote work, a formal dining room, and a spacious living room centered around a cozy fireplace. The large, modern kitchen transitions effortlessly into the living spaces, making it ideal for both busy family life and upscale entertaining. Upstairs, you will find four generously sized bedrooms and three full bathrooms. The massive primary suite is a true retreat, complete with a walk-in closet and a spa-like ensuite. Of the remaining three bedrooms, one enjoys its own private ensuite, while the other two share a convenient "cheater" ensuite bath. The fully finished 900 sq. ft. basement features a convenient separate entrance, a full kitchen, a full bathroom, and a bedroom area, serving as an ideal in-law suite, multi-generational living space, or an excellent mortgage helper. Step outside toa premium outdoor oasis featuring a massive 600 sq. ft. deck that enjoys all-day sun, a fully fenced yard, and a charming gazebo. The backyard has been elevated into a true private sanctuary, complete with a relaxing hot tub and a dedicated yoga retreat area. Situated in a prime location just minutes from schools, parks, sports fields, public transit, and quick highway access. Don't miss the chance to make this exceptional property your forever home—book your private tour today!

Listed by Global Platinum Realty Inc.

  • MLS #

    40846248

  • Sq. Ft

    3863

  • Sq. Ft. Source

    MLS

  • Lot Irregularities

    Pie Shaped

  • Year Built

    2017

  • Pool

    n/a

  • Drive

    n/a

  • Garage

    n/a

  • Total Parking

    4

  • Family Room

    n/a

  • Den

    n/a

  • Exterior

    Brick, Vinyl Siding

  • Fireplace

    1

  • Roof

    Asphalt Shing

  • Foundation

    Poured Concrete

  • Elevator

    n/a

  • Water View

    n/a

  • Laundry Level

    n/a

  • Heat

    Forced Air, Natural Gas

  • A/C

    Central Air

  • Water

    Municipal

  • Water Supply

    n/a

  • Sewers

    n/a

  • Central Vac

    n/a

  • Office

    3.35 x 3.28 ft Main level

  • Kitchen

    2.87 x 4.14 ft Main level

  • Foyer

    false Main level

  • Dining Room

    3.35 x 3.56 ft Main level

  • Bedroom

    3.61 x 4.57 ft Second level

  • Breakfast Room

    4.04 x 4.14 ft Main level

  • Bedroom Primary

    7.01 x 4.09 ft Second level

  • Living Room

    3.35 x 4.14 ft Main level

  • Laundry

    false Main level

  • Utility Room

    false Basement level

  • Bathroom

    false Basement level

    3-Piece

  • Bathroom

    false Second level

    3-piece, ensuite

  • Dinette

    4.52 x 2.49 ft Basement level

  • Kitchen

    3.91 x 3.33 ft Basement level

  • Bedroom

    3.56 x 3.45 ft Second level

  • Bathroom

    false Main level

    2-Piece

  • Bedroom

    5.05 x 5.00 ft Second level

  • Bathroom

    false Second level

    4-piece, ensuite

  • Living Room

    10.36 x 11.38 ft Basement level

  • Bedroom

    4.60 x 4.06 ft Basement level

  • MLS #

    40846248

  • Sq. Ft

    3863

  • Sq. Ft. Source

    MLS

  • Lot Irregularities

    Pie Shaped

  • Year Built

    2017

  • Pool

    n/a

  • Drive

    n/a

  • Garage

    n/a

  • Total Parking

    4

  • Family Room

    n/a

  • Den

    n/a

  • Exterior

    Brick, Vinyl Siding

  • Fireplace

    1

  • Roof

    Asphalt Shing

  • Foundation

    Poured Concrete

  • Elevator

    n/a

  • Water View

    n/a

  • Laundry Level

    n/a

  • Heat

    Forced Air, Natural Gas

  • A/C

    Central Air

  • Water

    Municipal

  • Water Supply

    n/a

  • Sewers

    n/a

  • Central Vac

    n/a

  • Office

    3.35 x 3.28 ft Main level

  • Kitchen

    2.87 x 4.14 ft Main level

  • Foyer

    false Main level

  • Dining Room

    3.35 x 3.56 ft Main level

  • Bedroom

    3.61 x 4.57 ft Second level

  • Breakfast Room

    4.04 x 4.14 ft Main level

  • Bedroom Primary

    7.01 x 4.09 ft Second level

  • Living Room

    3.35 x 4.14 ft Main level

  • Laundry

    false Main level

  • Utility Room

    false Basement level

  • Bathroom

    false Basement level

    3-Piece

  • Bathroom

    false Second level

    3-piece, ensuite

  • Dinette

    4.52 x 2.49 ft Basement level

  • Kitchen

    3.91 x 3.33 ft Basement level

  • Bedroom

    3.56 x 3.45 ft Second level

  • Bathroom

    false Main level

    2-Piece

  • Bedroom

    5.05 x 5.00 ft Second level

  • Bathroom

    false Second level

    4-piece, ensuite

  • Living Room

    10.36 x 11.38 ft Basement level

  • Bedroom

    4.60 x 4.06 ft Basement level

Thinking of Selling?

Find Out Your Home’s Value in Today’s Market!

No Email or Signup is required to view your home estimate.

estimate your home value

Contact Manoj Kukreja

Sales Representative,
Century 21 People’s Choice Realty Inc.,
Brokerage
(647) 576 - 2100

Manoj profile avatar

Open house for 236 Shady Glen Crescent, Kitchener

Property Open House

Property History

Property history for 236 Shady Glen Crescent, Kitchener

This property has been sold 3 times before. Create your free account to explore sold prices, detailed property history, and more insider data.

Sign In / Register

Mortgage Calculator

This data is for informational purposes only.

Mortgage Payment per month

Principal Amount

Interest

Total Payable

Amortization

Amortization

Closing Cost Calculator

This data is for informational purposes only.

Closing Cost Total for this property

Total Cash flow for purchasing this property

Down Payment(%)*
Additional information

Provincial Land Transfer Tax

Ontario Land Transfer Tax Rebate

Toronto Land Transfer Tax

Toronto Land Transfer Tax Rebate

PST on CMHC Insurance Premium

Lawyer Fees

$2,825

Government Registration Fee's

$164

Title Insurance

Closing Cost Total

Total Cash flow for purchasing this property

Provincial Land Transfer Tax

Ontario Land Transfer Tax Rebate

Toronto Land Transfer Tax

Toronto Land Transfer Tax Rebate

PST on CMHC Insurance Premium

Lawyer Fees

$2,825

Government Registarion Fee's

$164

Title Insurance

Down Payment(%)*

* A down payment of less than 20% is permitted only for first-time home buyers purchasing their principal residence. The minimum down payment required is 5% for the portion of the purchase price up to $500,000, and 10% for the portion between $500,000 and $1,500,000. For properties priced over $1,500,000, a minimum down payment of 20% is required.

Thinking of Selling?

Find Out Your Home’s Value in Today’s Market!

No Email or Signup is required to view your home estimate.

estimate your home value

Contact Manoj Kukreja

Sales Representative, Century 21 People’s Choice Realty Inc., Brokerage
(647) 576 - 2100

Manoj profile avatar

Recent Sold Listings in Trussler, Kitchener

Popular Cities